Dom do wynajęcia 6 pokoi Warszawa Mokotów, 286 m2, działka 100 m2
Oferta wynajmu od Realty Center
Warszawa, Mokotów
19 500 zł/miesiąc
68 zł/m2

Główne cechy domu
Opis nieruchomości o powierzchni 286 m2
Dom 6 pokoi 286m2 inspektowa pod skocznią mokotów
Wyjątkowy dom 286 m² pod Skocznią | 6 pokoi | Ogród | Garaż | Prestiżowy Mokotów
Przestronny, funkcjonalny i elegancki dom położony w jednej z najbardziej pożądanych części Warszawy — na prestiżowym osiedlu Pod Skocznią.
*****
ROZKŁAD POMIESZCZEŃ:
Dom o powierzchni 286 m² został zaprojektowany z myślą o komforcie codziennego życia i wyraźnym podziale stref. Układ pomieszczeń obejmuje:
Parter:
* hall,
* kuchnię,
* otwartą jadalnię,
* przestronny salon,
* toaletę,
* garderobę / schowek.
I piętro:
* hall,
* sypialnię główną z garderobą i prywatną łazienką,
* dwie sypialnie ze wspólną łazienką,
* pralnię.
II piętro:
* otwartą bibliotekę,
* sypialnię gościnną z tarasem,
* gabinet,
* łazienkę.
Do dyspozycji najemców pozostają również:
* garaż na 2 samochody ,
* kotłownia wraz z piwnicą .
OPIS DOMU:
To trzykondygnacyjny dom, w którym każda strefa została starannie przemyślana, aby zapewnić domownikom komfort, prywatność i wygodę na co dzień. Funkcjonalny rozkład pomieszczeń sprawia, że każdy członek rodziny znajdzie tu własną przestrzeń do odpoczynku, pracy lub spotkań z bliskimi.
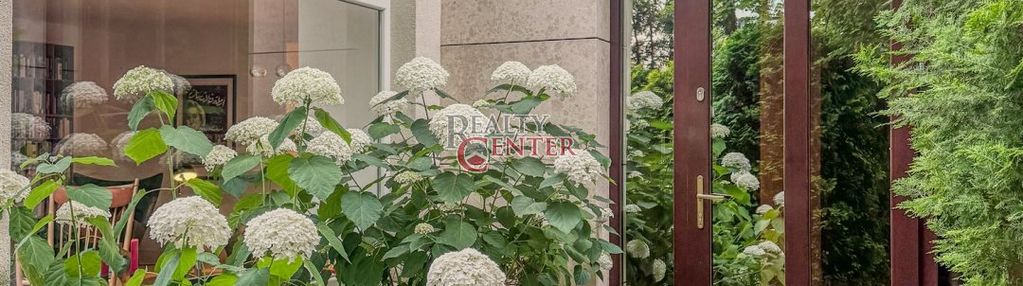
Wnętrza są przytulne, jasne i harmonijnie połączone z otoczeniem. Duże, rozsuwane przeszklenia na parterze otwierają salon na ogród, tworząc naturalne przedłużenie części dziennej. W chłodniejsze dni wyjątkową atmosferę zapewnia kominek, który podkreśla domowy charakter tej przestrzeni. Dodatkowym atutem jest kameralny taras ukryty między kondygnacjami — idealny na poranną kawę lub chwilę relaksu.
Dom przeszedł generalny remont wnętrz oraz ogrodu. Wymieniono zabudowę kuchenną wraz ze sprzętem AGD, a w każdym pomieszczeniu zainstalowano klimatyzację. Nieruchomość wyposażona jest również w szybkie łącze internetowe, co czyni ją doskonałym wyborem zarówno dla rodziny, jak i osób pracujących z domu.
Poza stałą zabudową, (kuchnia i garderoba) dom jest nieumeblowany.
Nieruchomość gotowa do wynajmu od 15.09.2026
DODATKOWE INFORMACJE:
* Do czynszu najmu należy doliczyć średni koszt zużycia mediów w wysokości 1 800 PLN miesięcznie (woda, ogrzewanie, gaz, śmieci, prąd).
* Dodatkowo płatny jest koszt utrzymania ogrodu lub indywidualnie można dbać o ogród.
* Internet płatny dodatkowo.
LOKALIZACJA:
Osiedle Pod Skocznią to jedna z najbardziej prestiżowych i kameralnych części Mokotowa — willowa okolica otoczona zielenią, położona w sąsiedztwie parku i terenów rekreacyjnych. To idealne miejsce dla osób, które cenią spokój, prywatność i eleganckie otoczenie, nie rezygnując z wygodnego dostępu do miejskiej infrastruktury.
W pobliżu znajdują się przedszkola, placówki dyplomatyczne, sklepy, restauracje, kawiarnie oraz punkty usługowe. Atutem lokalizacji jest również szybki dojazd do centrów handlowych, bliskość Wilanowa i Górnego Mokotowa, a także dogodna komunikacja miejska — z rozbudowaną siatką połączeń autobusowych i tramwajowych.
To propozycja dla osób poszukujących przestronnego, komfortowego domu w prestiżowej, zielonej części Warszawy. Serdecznie zapraszam do kontaktu i umówienia prezentacji.
W przypadku pytań pozostaję do dyspozycji.
KONTAKT: Anna Grochalska , + 48 ,
Pośrednik licencjonowany nr 16852
Usługa pośrednictwa wykonywana jest profesjonalnie, spełnia wszelkie standardy bezpieczeństwa, a zapewnia ją licencjonowany Pośrednik. Jako biuro nieruchomości za wykonaną usługę pośrednictwa pobieramy wynagrodzenie w formie prowizji.
Powyższa oferta nie stanowi oferty handlowej w rozumieniu art. 66 § 1 kodeksu cywilnego oraz innych właściwych przepisów prawnych. Informacje umieszczane w ofertach przekazywane są przez właścicieli nieruchomości i mogą ulec zmianom. Staramy się, aby wszystkie oferty były jak najbardziej aktualne i odpowiadały stanowi rzeczywistemu.
English:
Unique house 286 m² under the Ski Jump | 6 rooms | Garden | Garage | Prestigious Mokotów
A spacious, functional and elegant house located in one of the most desirable parts of Warsaw — in the prestigious Pod Skocznią housing estate.
*****
ROOM LAYOUT:
The 286 m² house has been designed with the comfort of everyday life and a clear division of zones in mind. The layout of the rooms includes:
Ground floor:
* hall,* kitchen,* open dining room,* spacious living room,* toilet,* dressing room / storage room.
I floor:
* hall,* master bedroom with dressing room and private bathroom,* two bedrooms with shared bathroom,* laundry room.
II floor:
* open library,* guest bedroom with terrace,* study,* bathroom.
Tenants also have at their disposal:
* garage for 2 cars,
* boiler room with basement.
HOUSE DESCRIPTION:
It is a three-storey house, in which each zone has been carefully thought out to provide the household with comfort, privacy and convenience on a daily basis. The functional layout of the rooms means that each family member will find their own space to rest, work or meet their loved ones.
The interiors are cozy, bright and harmoniously connected to the surroundings. Large, sliding glazing on the ground floor opens the living room to the garden, creating a natural extension of the living area. On colder days, a fireplace provides a unique atmosphere, which emphasizes the homely character of this space. An additional advantage is the intimate terrace hidden between the floors - perfect for morning coffee or a moment of relaxation.
The house has undergone a general renovation of the interiors and garden. The kitchen and household appliances have been replaced, and air conditioning has been installed in each room. The property is also equipped with a high-speed internet connection, making it a great choice for both family and those working from home. Apart from permanent buildings, (kitchen and dressing room) the house is unfurnished
The property is ready for rent from 15.09.2026
ADDITIONAL INFORMATION:
* The average cost of utility consumption of PLN 1,800 per month (water, heating, gas, garbage, electricity) should be added to the rent.* The cost of maintaining the garden is additionally paid or you can take care of the garden individually. * Internet is paid additionally.
LOCATION:
The Pod Skoczniu estate is one of the most prestigious and intimate parts of Mokotów — a residential area surrounded by greenery, located in the vicinity of a park and recreational areas. It is an ideal place for people who value peace, privacy and elegant surroundings, without giving up convenient access to the city's infrastructure.
Nearby there are kindergartens, diplomatic missions, shops, restaurants, cafes and service points. The advantage of the location is also quick access to shopping centers, proximity to Wilanów and Górny Mokotów, as well as convenient public transport — with an extensive network of bus and tram connections.
This is an offer for those looking for a spacious, comfortable home in a prestigious, green part of Warsaw. I cordially invite you to contact me and arrange a presentation.
If you have any questions, I am at your disposal.
CONTACT: Anna Grochalska, , broker no. 16852
The brokerage service is performed professionally, meets all security standards, and is provided by a licensed Intermediary. As a real estate agency, we charge a commission for the brokerage service provided.
The above offer does not constitute a commercial offer within the meaning of Article 66 § 1 of the Civil Code and other relevant legal regulations. The information placed in the offers is provided by the owners of the property and is subject to change. We try to keep all offers as up-to-date as possible and correspond to the actual state.
Unique house 286 m² under the Ski Jump | 6 rooms | Garden | Garage | Prestigious Mokotów
A spacious, functional and elegant house located in one of the most desirable parts of Warsaw — in the prestigious Pod Skocznią housing estate.
*****
ROOM LAYOUT:
The 286 m² house has been designed with the comfort of everyday life and a clear division of zones in mind. The layout of the rooms includes:
Ground floor:
* hall,* kitchen,* open dining room,* spacious living room,* toilet,* dressing room / storage room.
I floor:
* hall,* master bedroom with dressing room and private bathroom,* two bedrooms with shared bathroom,* laundry room.
II floor:
* open library,* guest bedroom with terrace,* study,* bathroom.
Tenants also have at their disposal:
* garage for 2 cars ,
* boiler room with basement .
HOUSE DESCRIPTION:
It is a three-storey house, in which each zone has been carefully thought out to provide the household with comfort, privacy and convenience on a daily basis. The functional layout of the rooms means that each family member will find their own space to rest, work or meet their loved ones.
The interiors are cozy, bright and harmoniously connected to the surroundings. Large, sliding glazing on the ground floor opens the living room to the garden, creating a natural extension of the living area. On colder days, a fireplace provides a unique atmosphere, which emphasizes the homely character of this space. An additional advantage is the intimate terrace hidden between the floors - perfect for morning coffee or a moment of relaxation.
The house has undergone a general renovation of the interiors and garden. The kitchen and household appliances have been replaced, and air conditioning has been installed in each room. The property is also equipped with a high-speed internet connection, making it a great choice for both family and those working from home. Apart from permanent buildings, (kitchen and dressing room) the house is unfurnished
The property is ready for rent from 15.09.2026
ADDITIONAL INFORMATION:
* The average cost of utility consumption of PLN 1,800 per month (water, heating, gas, garbage, electricity) should be added to the rent.* The cost of maintaining the garden is additionally paid or you can take care of the garden individually. * Internet is paid additionally.
LOCATION:
The Pod Skoczniu estate is one of the most prestigious and intimate parts of Mokotów — a residential area surrounded by greenery, located in the vicinity of a park and recreational areas. It is an ideal place for people who value peace, privacy and elegant surroundings, without giving up convenient access to the city's infrastructure.
Nearby there are kindergartens, diplomatic missions, shops, restaurants, cafes and service points. The advantage of the location is also quick access to shopping centers, proximity to Wilanów and Górny Mokotów, as well as convenient public transport — with an extensive network of bus and tram connections.
This is an offer for those looking for a spacious, comfortable home in a prestigious, green part of Warsaw. I cordially invite you to contact me and arrange a presentation.
If you have any questions, I am at your disposal.
CONTACT: Anna Grochalska , + 48 , broker no. 16852
The brokerage service is performed professionally, meets all security standards, and is provided by a licensed Intermediary. As a real estate agency, we charge a commission for the brokerage service provided.
The above offer does not constitute a commercial offer within the meaning of Article 66 § 1 of the Civil Code and other relevant legal regulations. The information placed in the offers is provided by the owners of the property and is subject to change. We try to keep all offers as up-to-date as possible and correspond to the actual state.
Oferta wysłana z systemu Galactica Virgo


